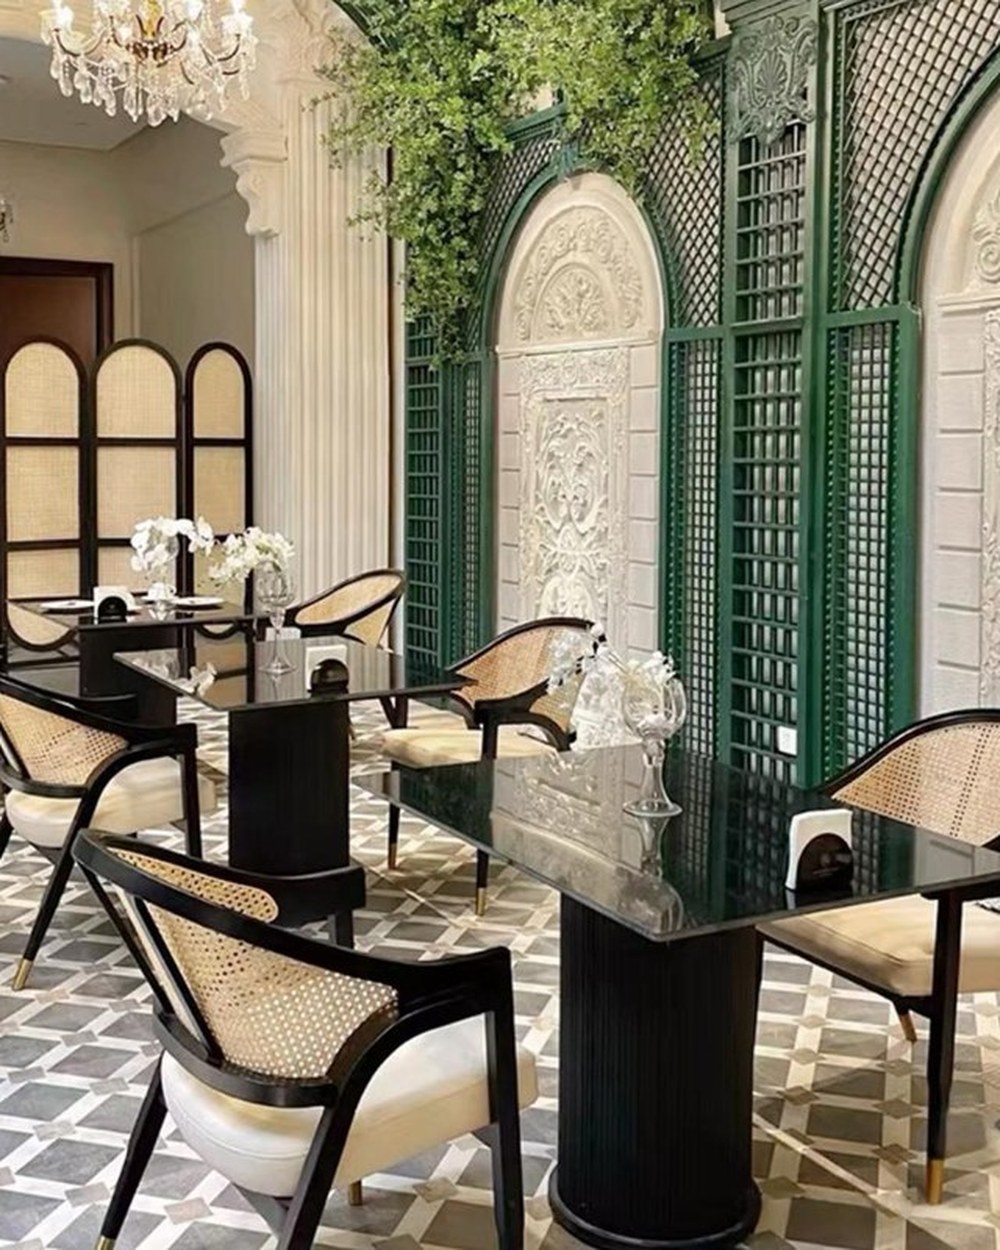
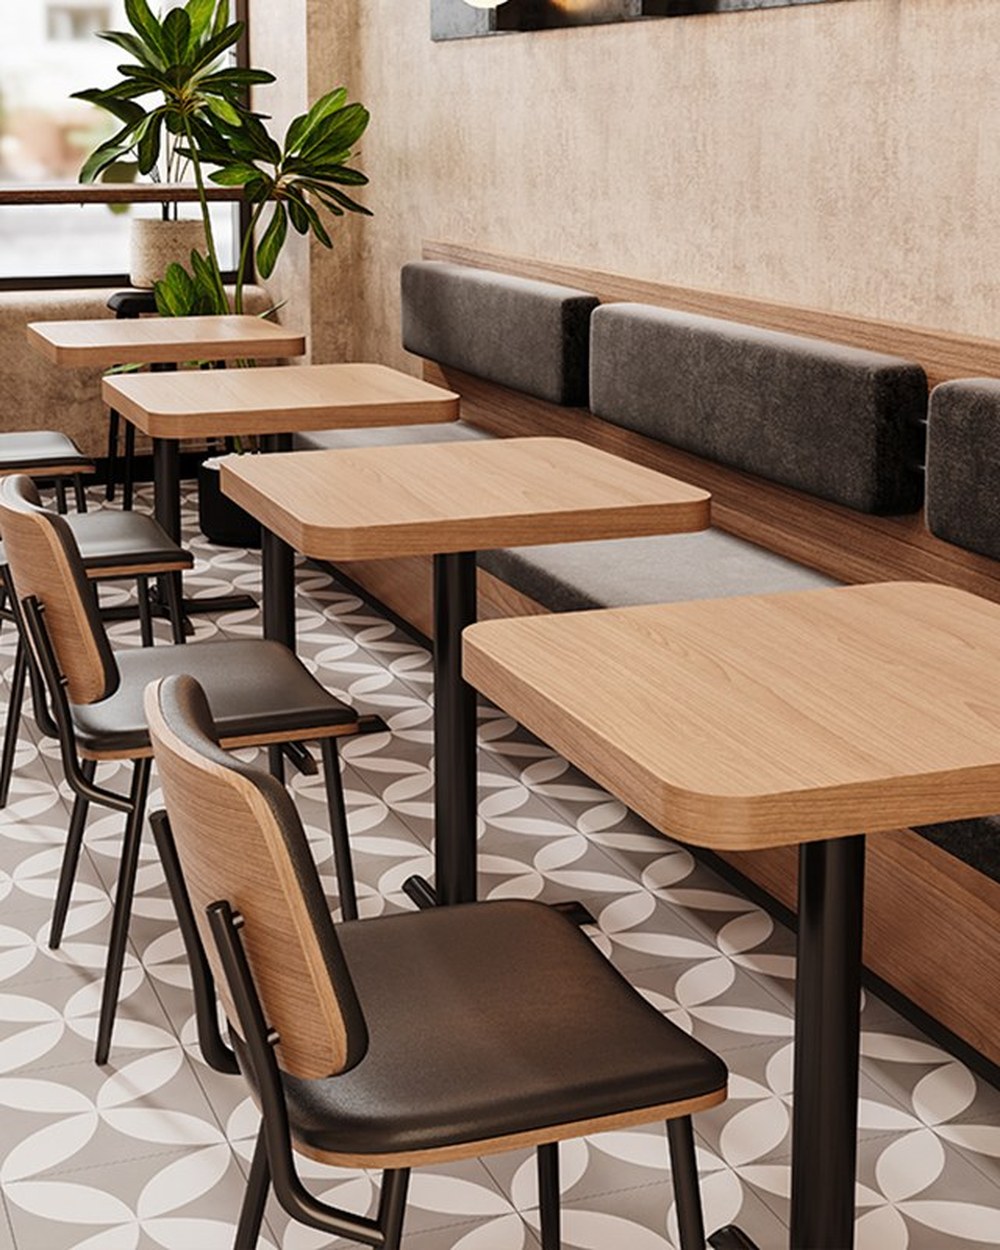
SET 01Two seats
Window two-top
- Ø700 mm round or 700×700 square top
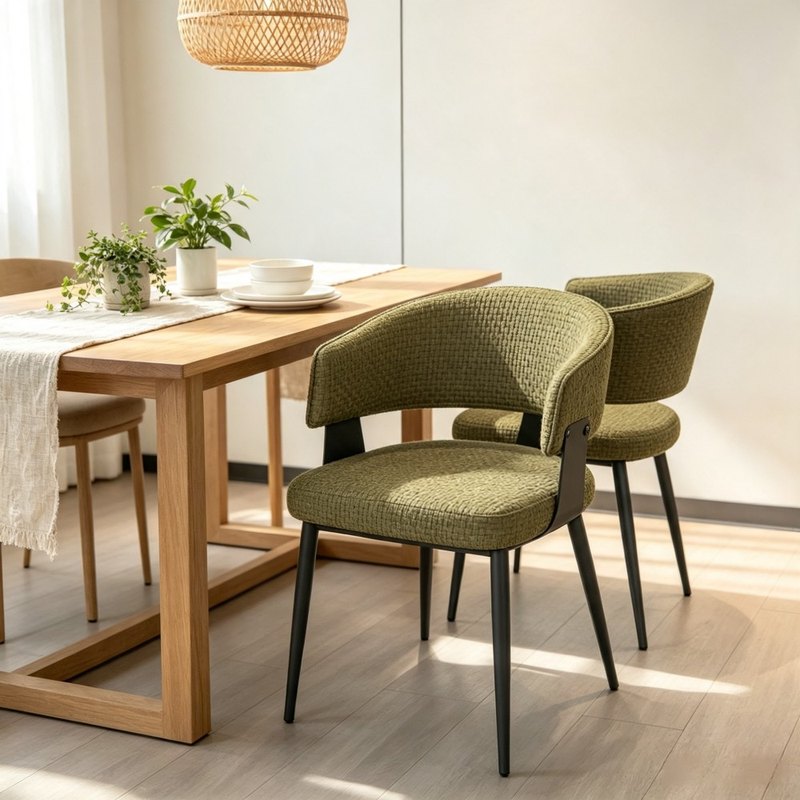
- Two stacking chairs, 450 mm seat
- Single column base


Cafe chairs, two-top tables, counter stools and booth runs, made in our own workshop and planned from your floor plan rather than a catalogue page. Coffee shop fit-outs only, since 2006.
Stack height is quoted with every model, because clearing thirty covers in ten minutes depends on it.
Send the room size and the counter run. We return a layout with covers and aisle widths, not a catalogue page.
Non-standard table sizes, seat heights and fabrics are quoted at the same price as stock.
Drawings in one to three days, a physical sample in about fifteen. One revision included.
Ash and beech are tested for restricted substances, PU for heavy metals. Reports are available on request.
Sorted by where it stands, not by style or price: chairs that get stacked at close, tables that hold two cups and a laptop, stools at the counter, a fixed run along the wall, and sets when a whole zone is replaced.
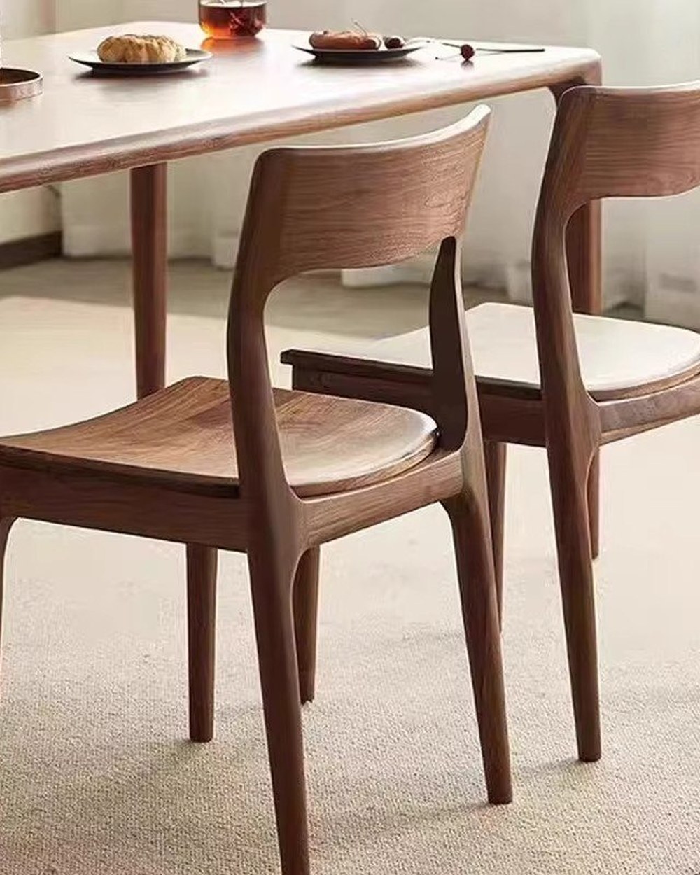
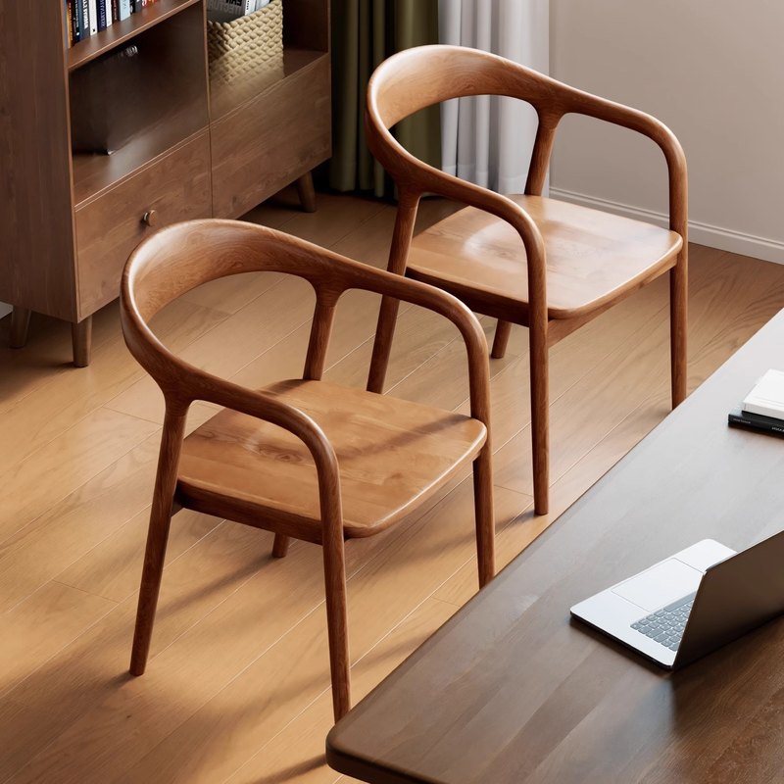
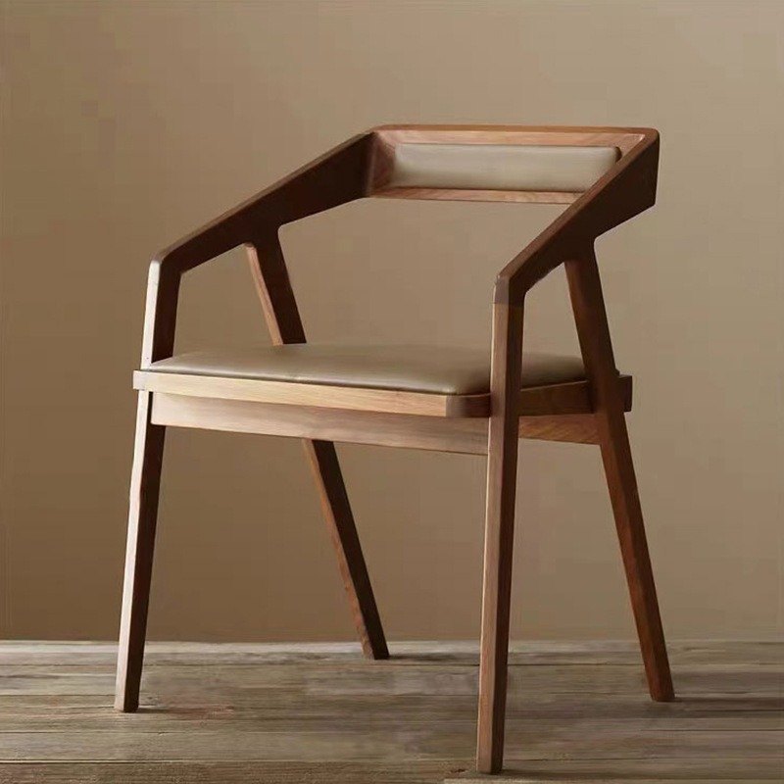
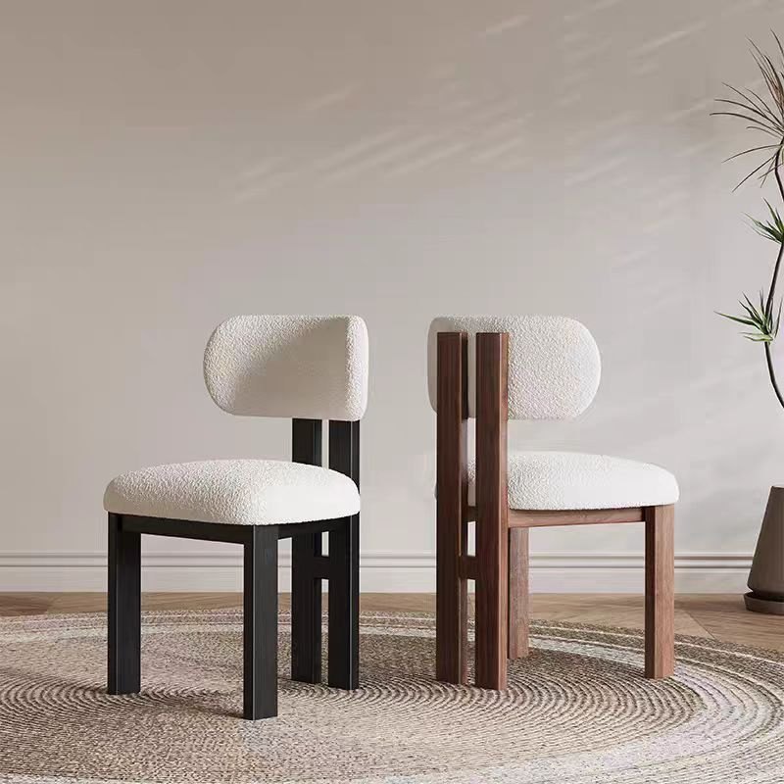
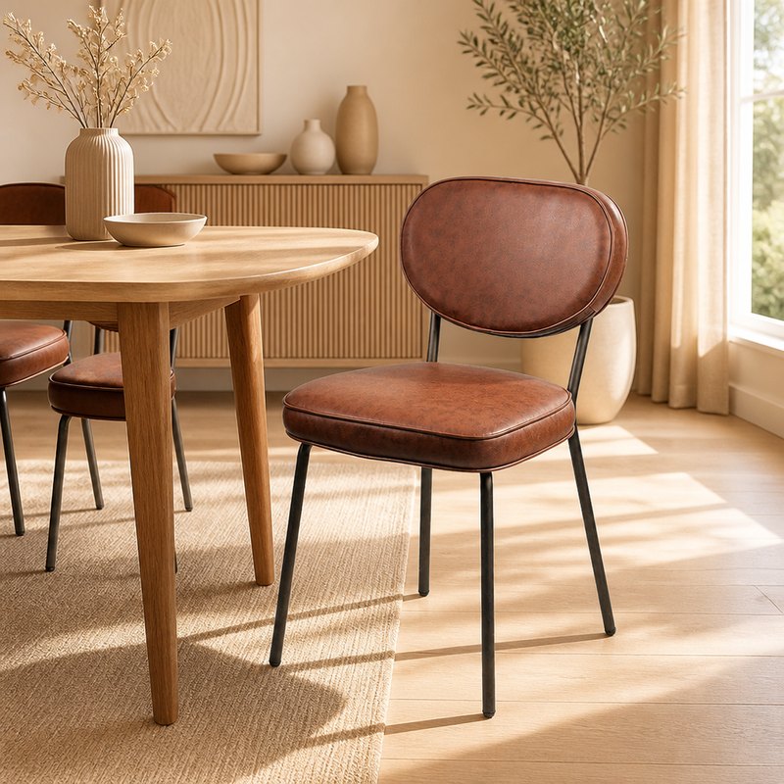
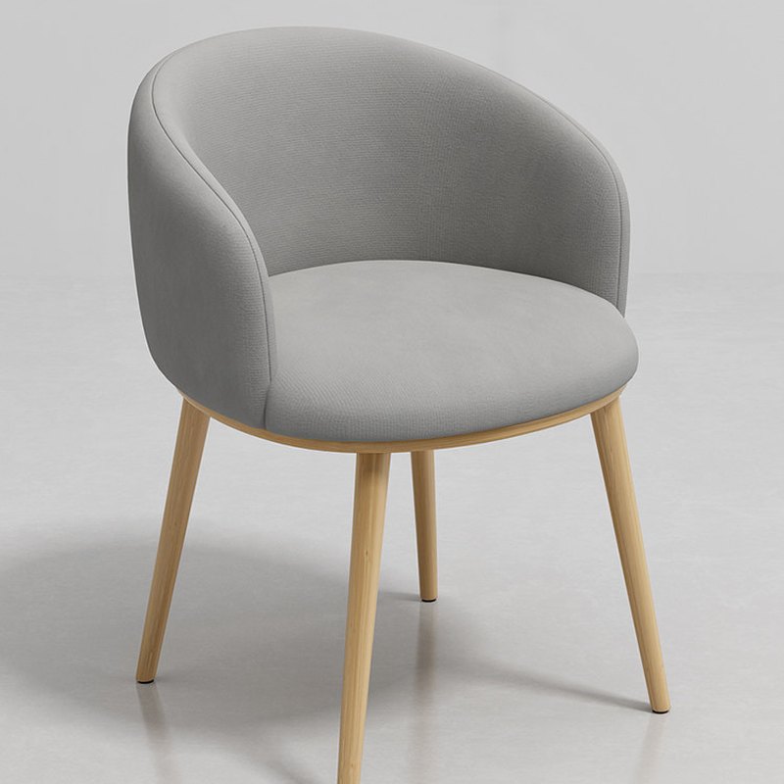
Stacking chairs that clear in one lift, and fixed chairs for the corner that never moves.
View cafe chairs →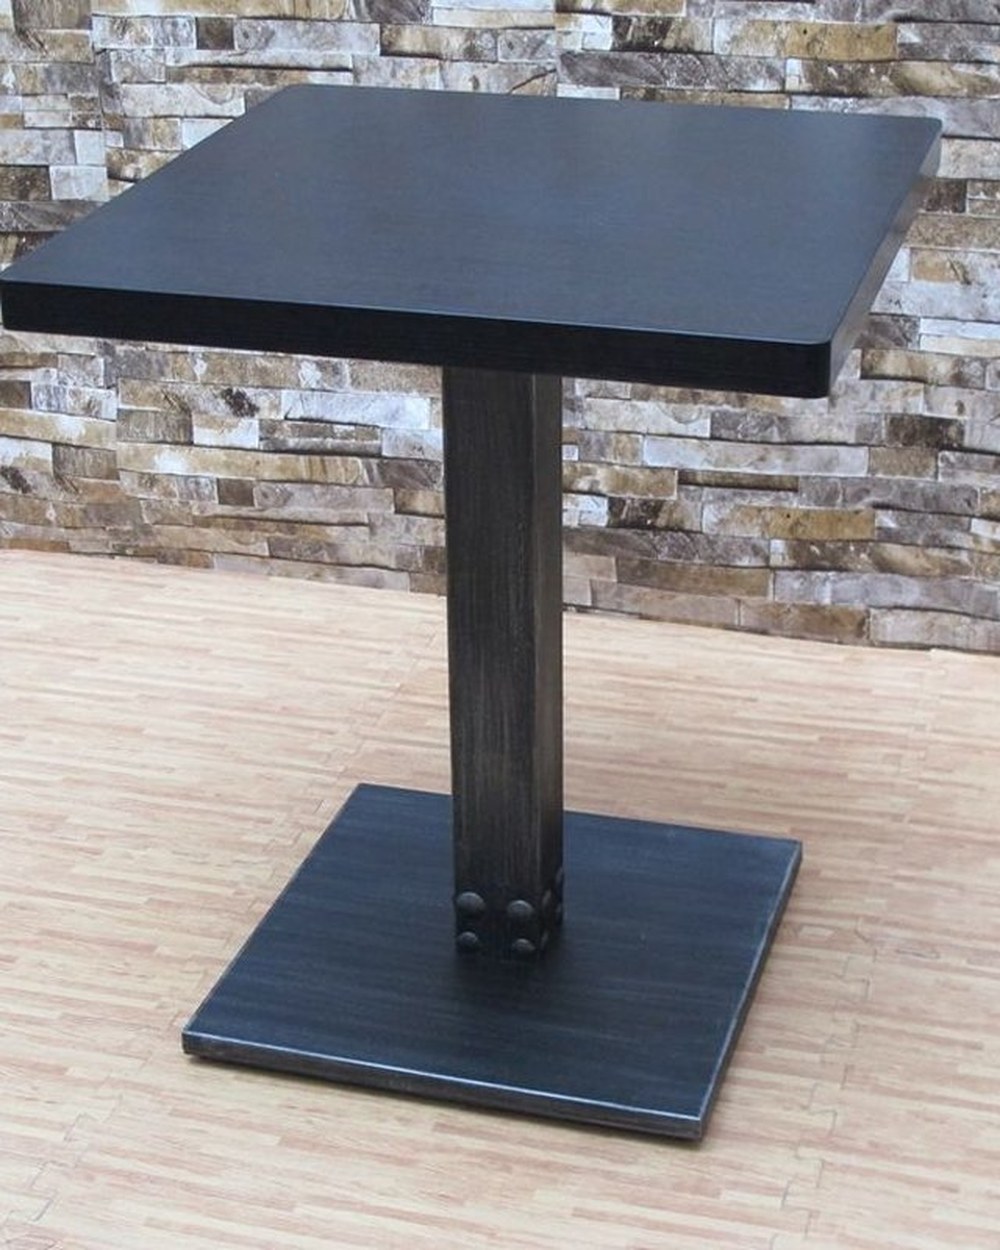
Two-tops from 600 mm up, timber or compact laminate, with bases that stay level on old floors.
View cafe tables →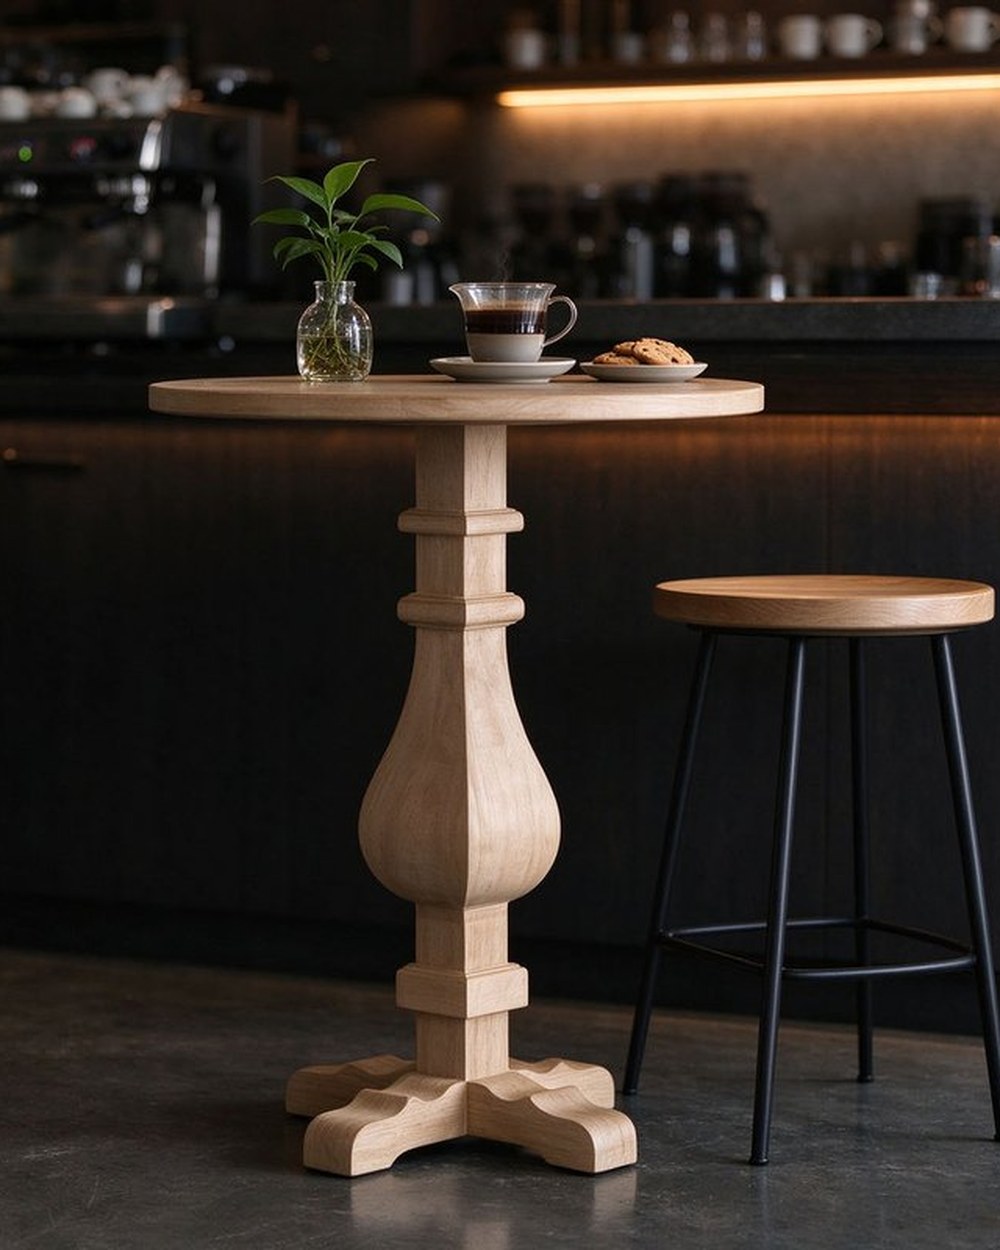
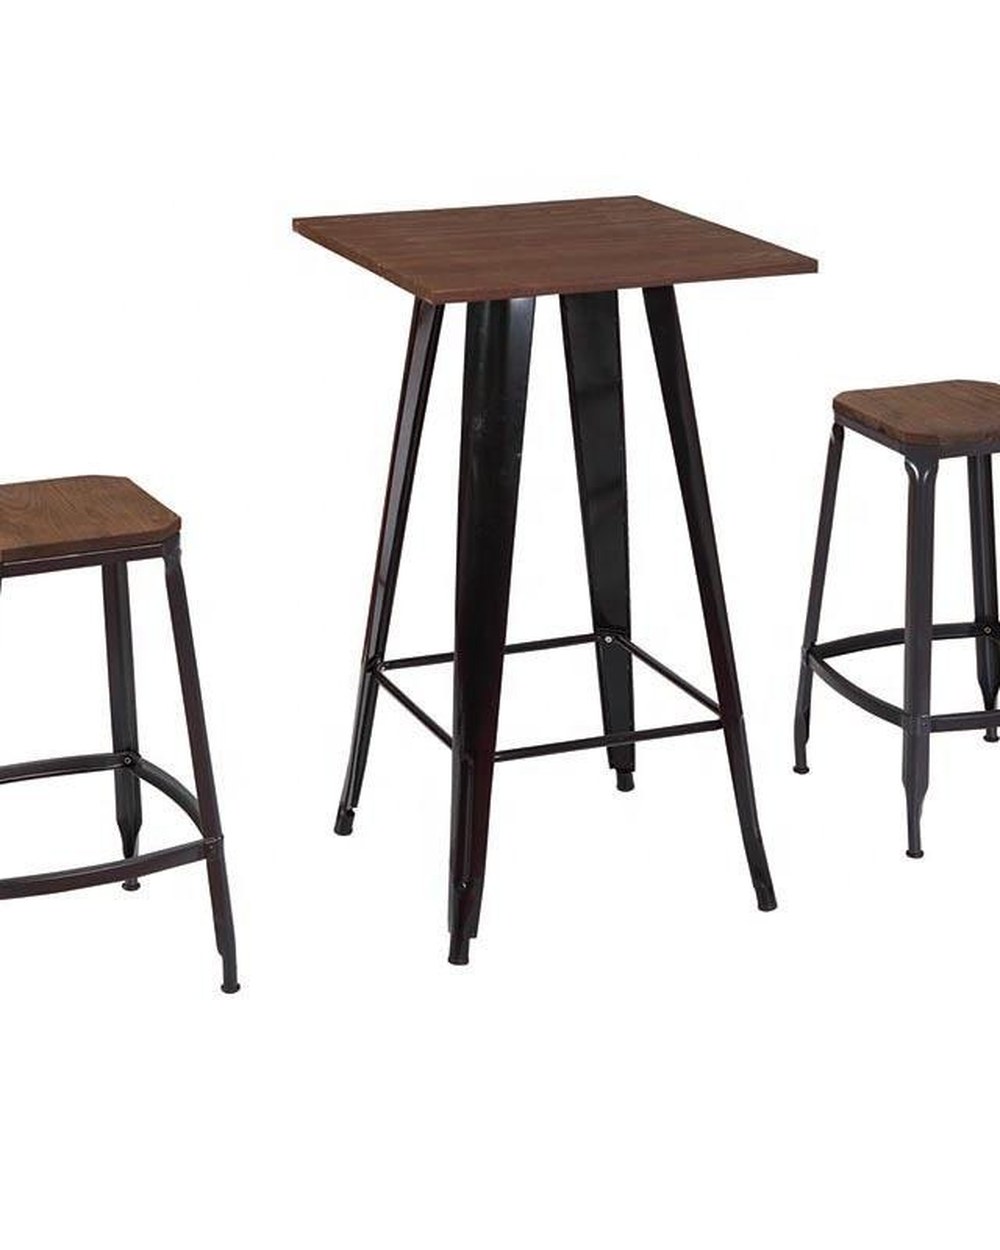
650 mm seats for a 900–950 mm counter. Backless where the aisle is tight, low-back where it is not.
View counter stools →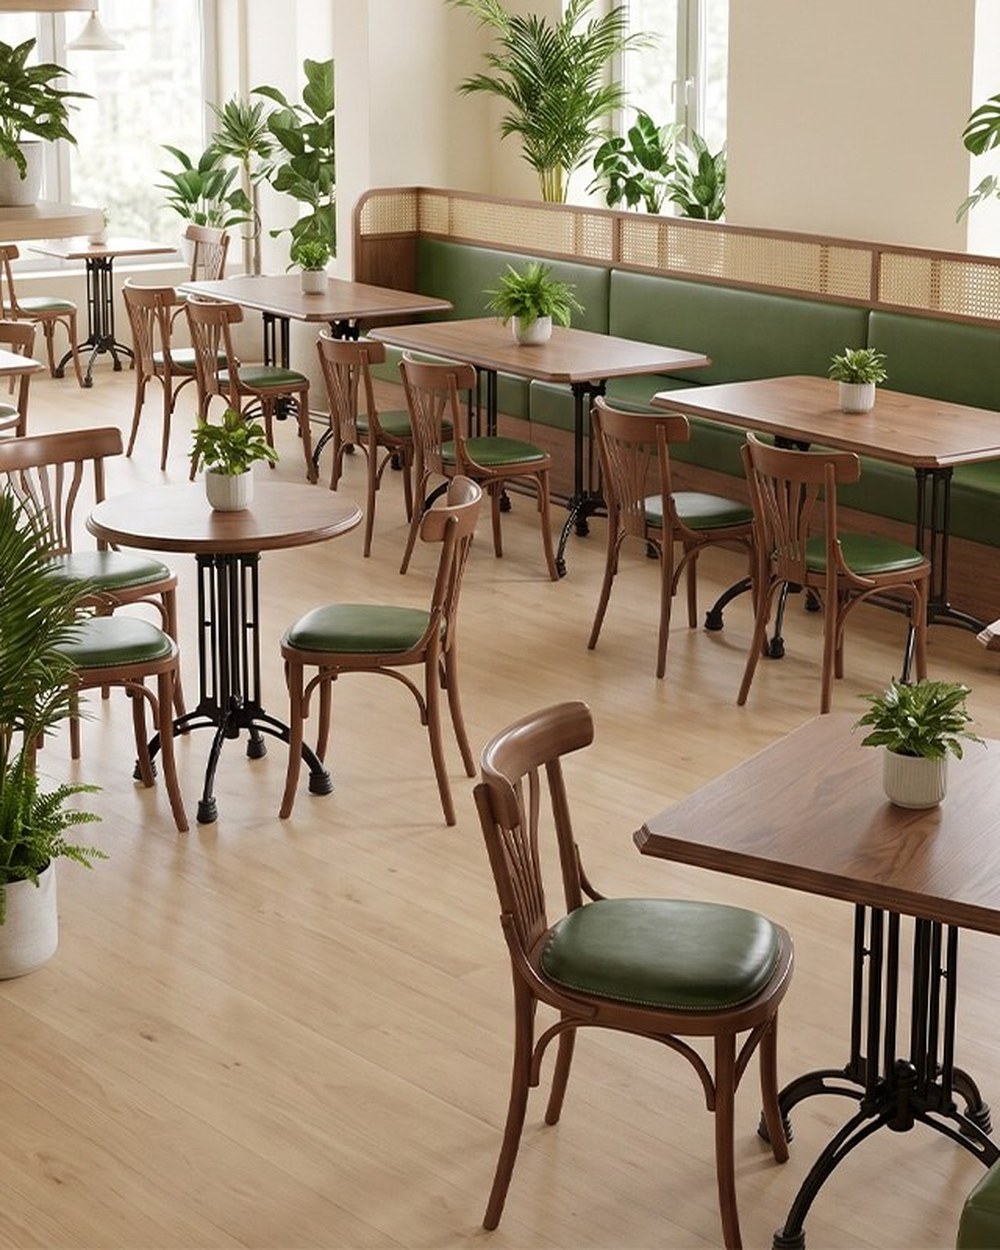
Fixed runs along a wall, in metres, cut to the drawing. Backs upholstered or panelled.
View booth seating →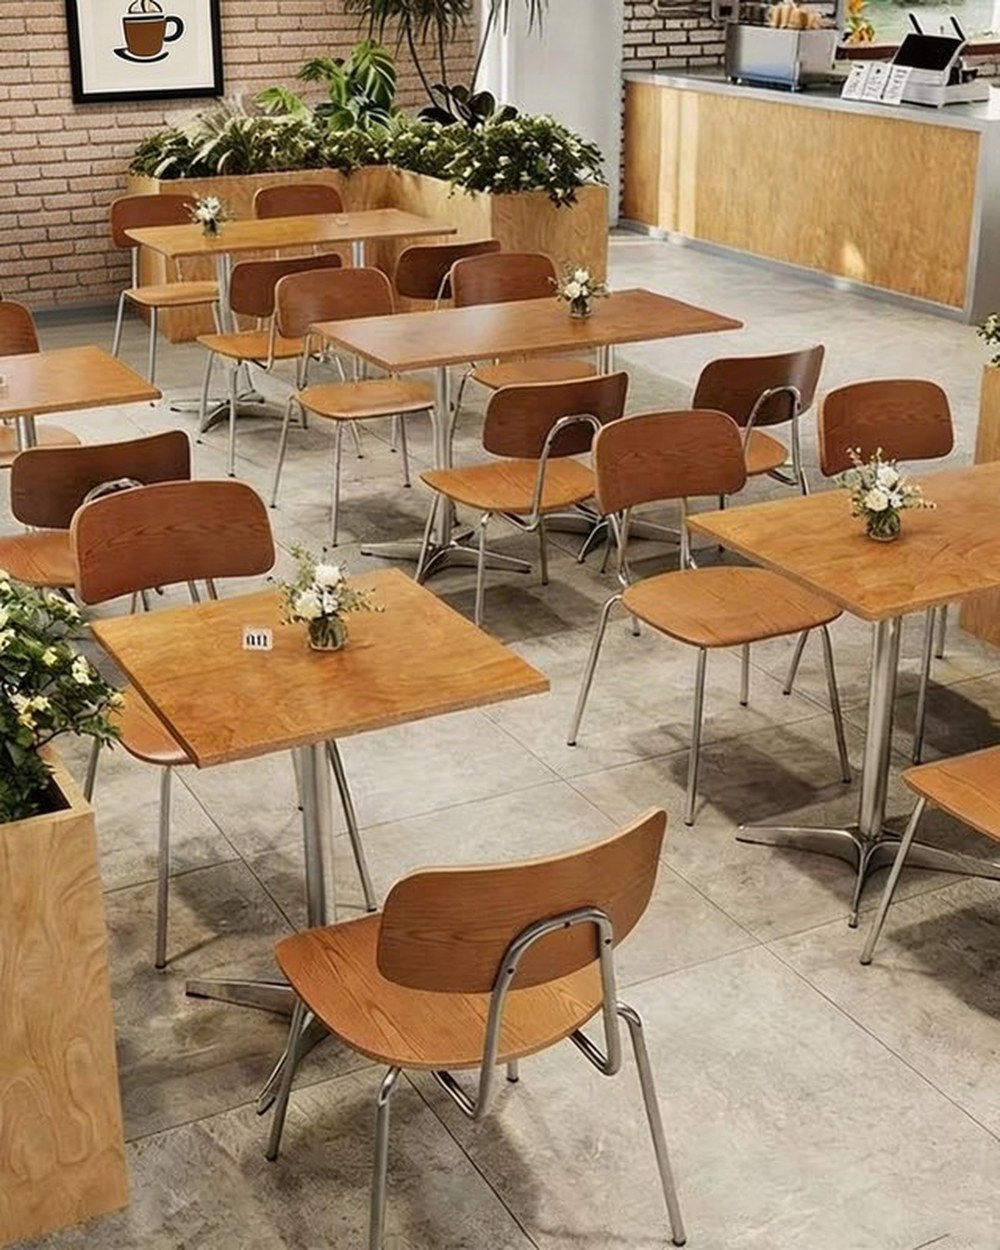
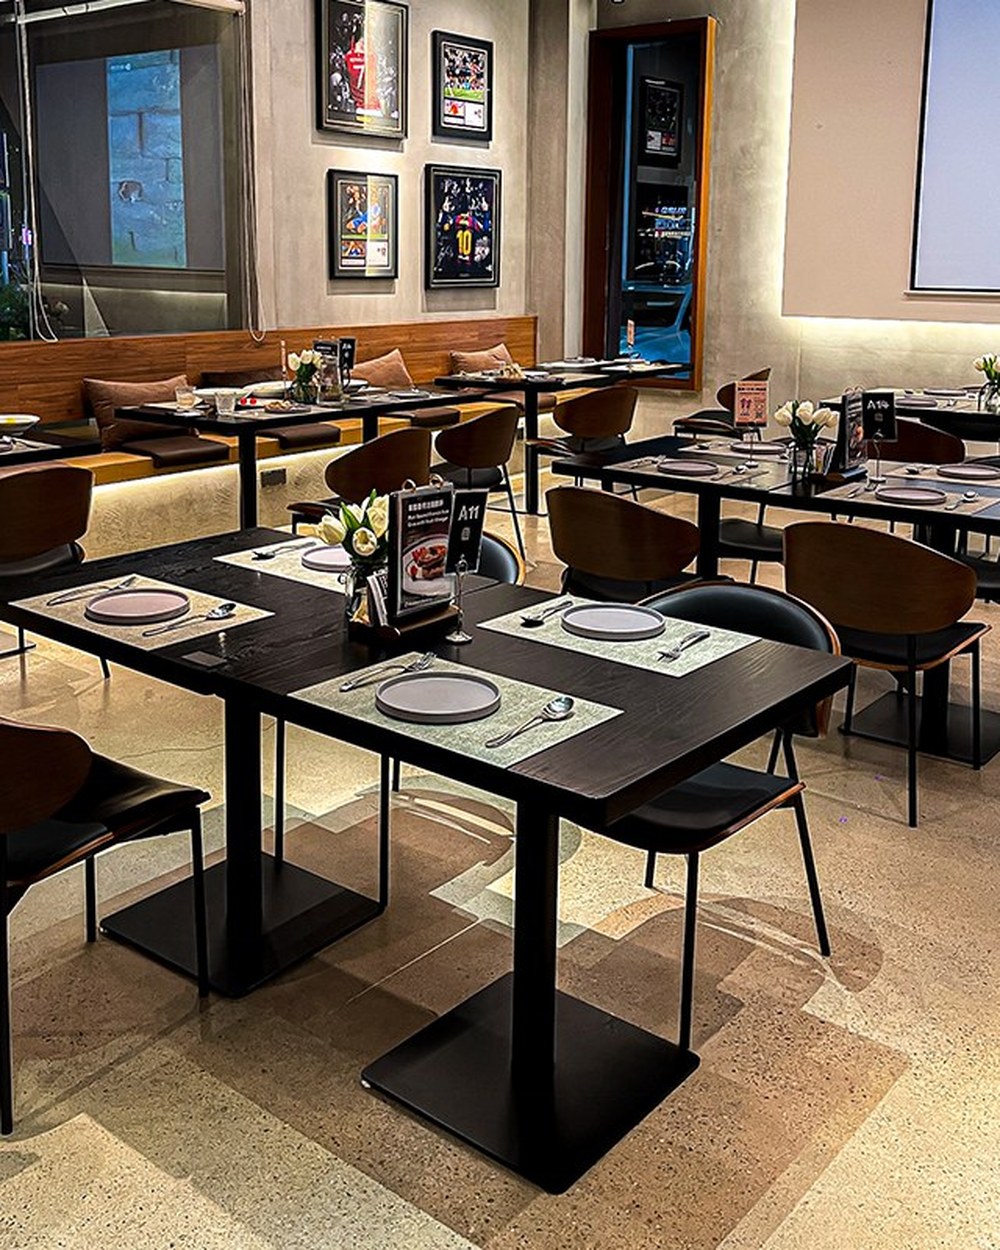
Two-seat and four-seat groups priced, packed and shipped as one order.
View cafe sets →Table, chairs and base matched to each other and quoted under one code. Packed by set, so the cartons open in the order the fitter needs rather than the order the truck was loaded.
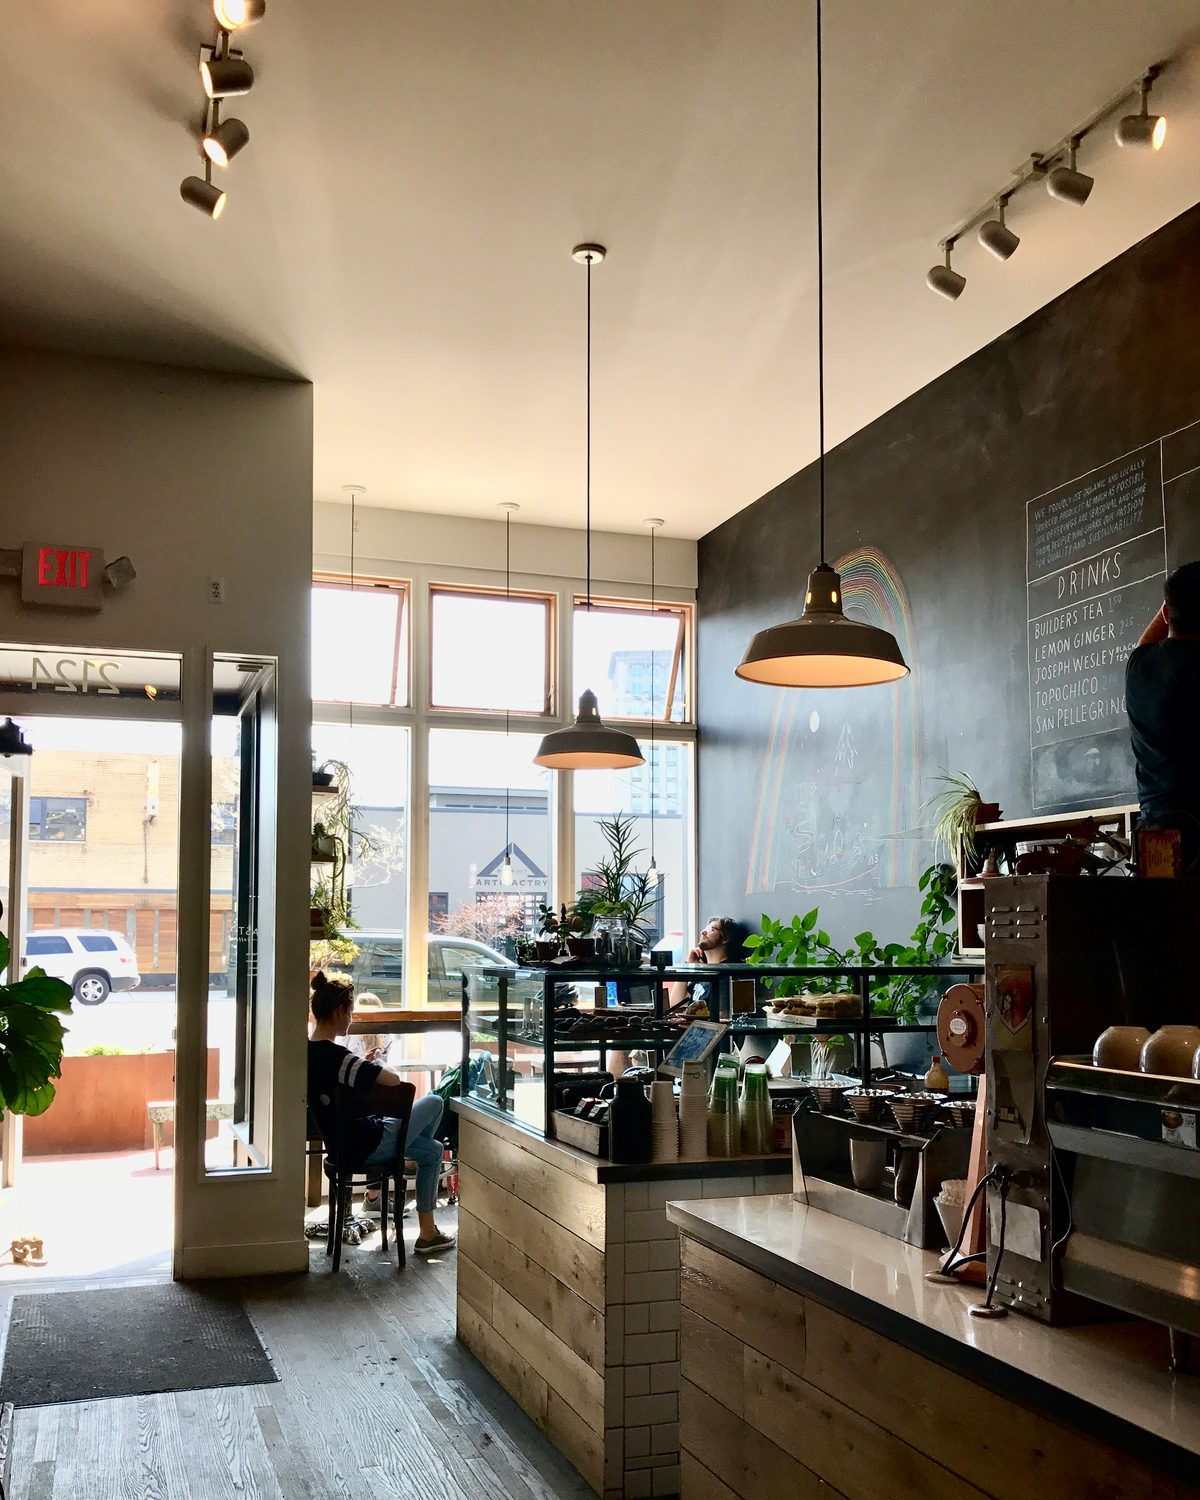
Nothing else in the building works at that rate. It decides the chair before the finish does: light enough for one person to lift eight at once, rigid enough that the eighth in the stack is not sitting on a twisted frame, and quiet enough that clearing a table at four in the afternoon does not stop the conversation at the next one.
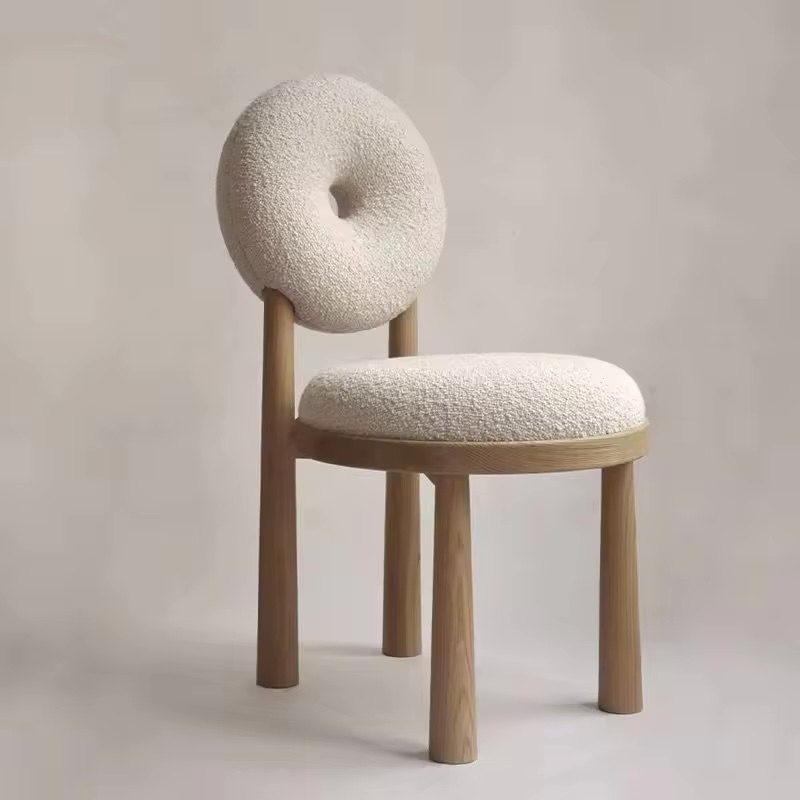
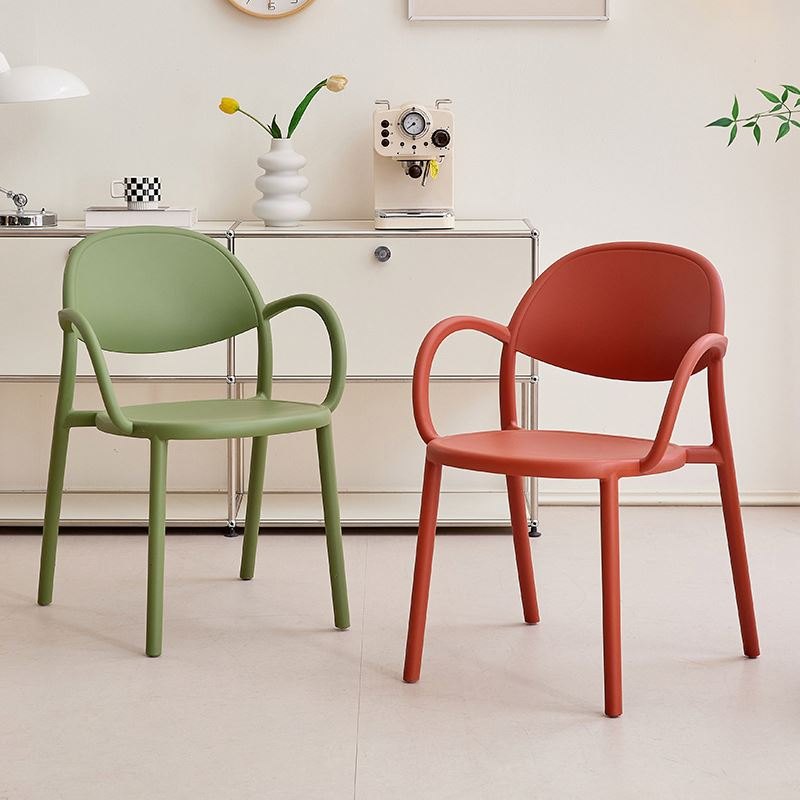
Four steps, and the first one is the only one that needs anything from you.
Room dimensions, counter length, and how many covers you are aiming for. Phone photos of a hand sketch are enough.
We return a drawn layout with a seat count, the chair list and a written price, usually in three working days.
One chair and a table top in your finish, about fifteen days. You sit on it before anything is cut.
Fifteen to thirty days after sample approval, packed by stack so the boxes open in the right order.
Tell us the room size, the counter length and how many covers you need. We come back with a layout, a seat count and a written quotation — usually inside three working days.